

Free webinar: Discover the eHaus Difference - Join us on 20 August, 7-8pm. Register here: 

Free webinar: Discover the eHaus Difference - Join us on 20 August, 7-8pm. Register here: 

Free webinar: Discover the eHaus Difference - Join us on 20 August, 7-8pm. Register here: 

Free webinar: Discover the eHaus Difference - Join us on 20 August, 7-8pm. Register here: 

Free webinar: Discover the eHaus Difference - Join us on 20 August, 7-8pm. Register here: 

Free webinar: Discover the eHaus Difference - Join us on 20 August, 7-8pm. Register here: 

Free webinar: Discover the eHaus Difference - Join us on 20 August, 7-8pm. Register here: 

Free webinar: Discover the eHaus Difference - Join us on 20 August, 7-8pm. Register here: 

Free webinar: Discover the eHaus Difference - Join us on 20 August, 7-8pm. Register here: 

Free webinar: Discover the eHaus Difference - Join us on 20 August, 7-8pm. Register here: 

Free webinar: Discover the eHaus Difference - Join us on 20 August, 7-8pm. Register here: 

Free webinar: Discover the eHaus Difference - Join us on 20 August, 7-8pm. Register here: 

Casebrook Render improved

EHAUS EURO

Casebrook

Carbon Savings

4,805 KG

Heat Savings

91%

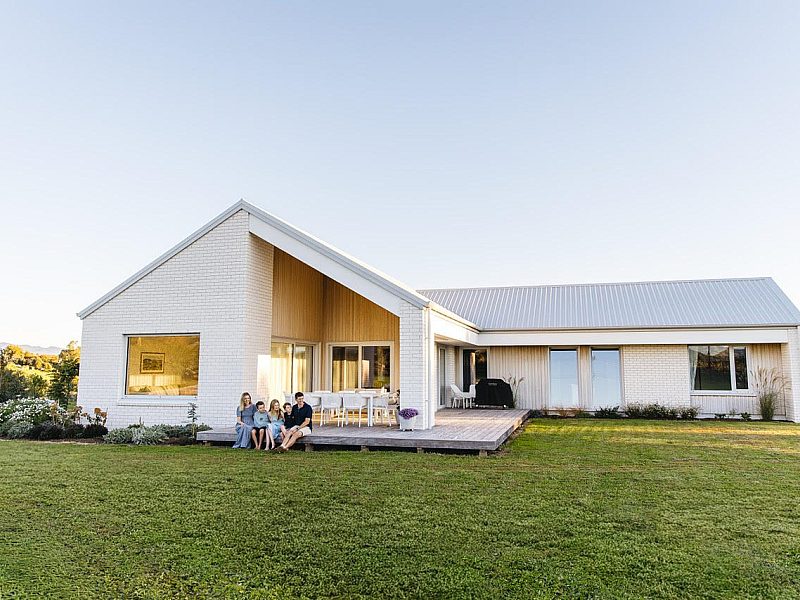
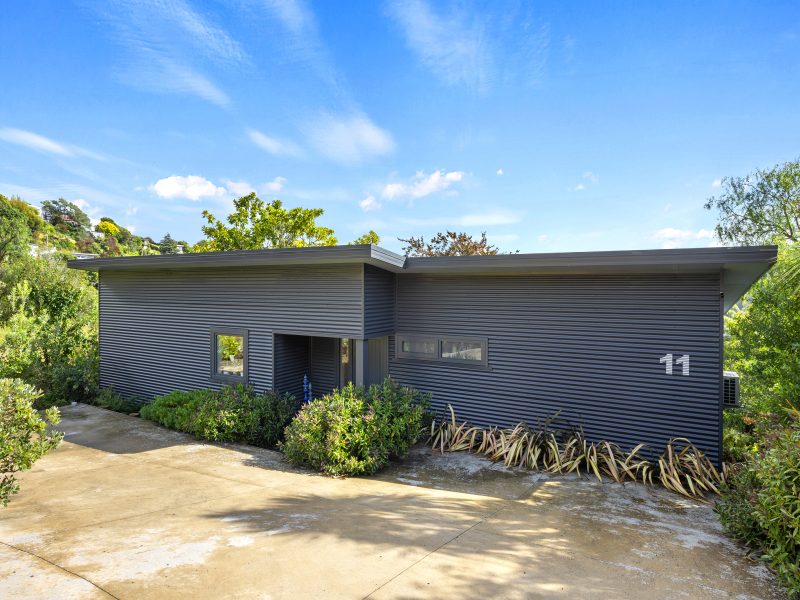
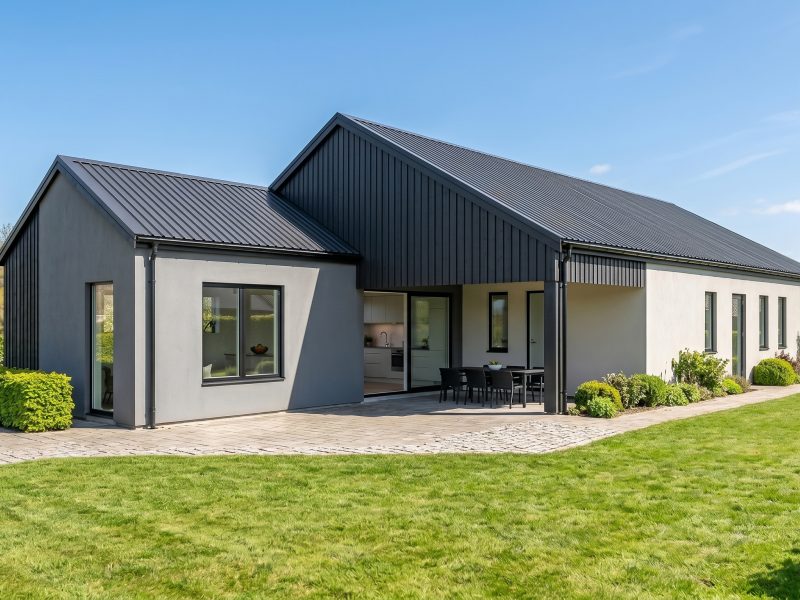
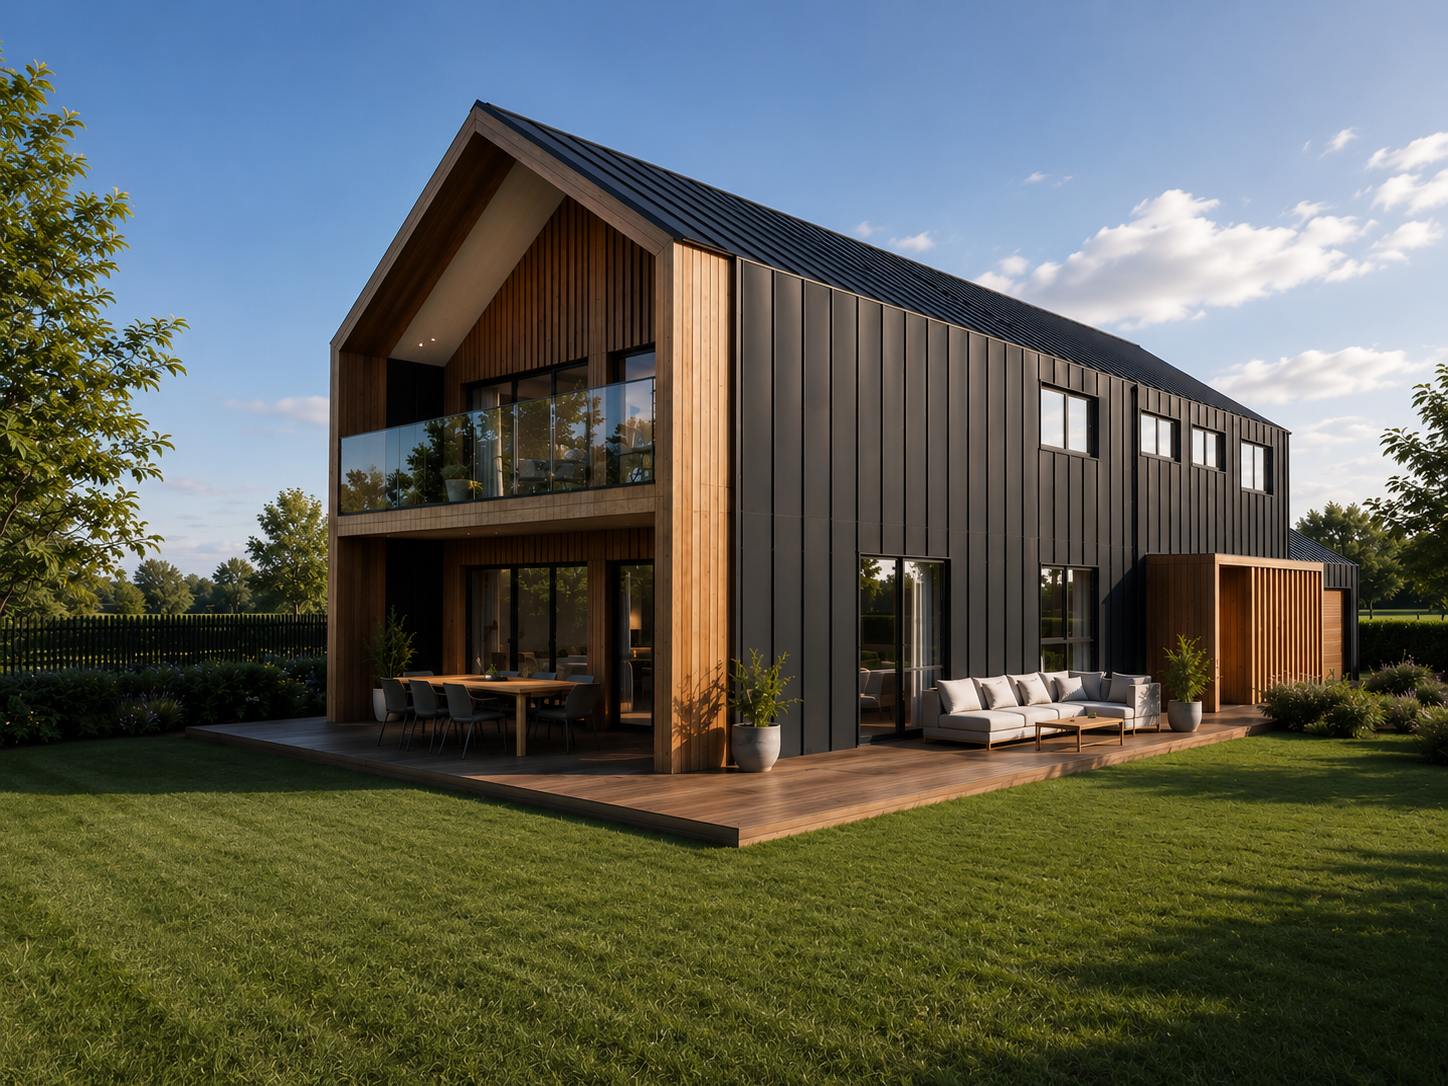
This stunning five-bedroom, three-bathroom home exemplifies modern design while adhering to the eHaus Eruo standard for energy efficiency and sustainability. The home’s energy efficiency is a standout feature, with superior insulation, airtight construction, and high-performance windows and doors. These elements work together to ensure outstanding energy savings and year-round comfort, keeping the interior warm in winter and cool in summer. The sleek, contemporary architecture is further enhanced by a thoughtfully designed shading structure, which not only adds to the home’s visual appeal but also provides effective solar control. 

An expansive deck extends the living space outdoors, offering ample room for dining, relaxation, and entertaining. This seamless indoor-outdoor connection makes the home perfect for those who enjoy both social gatherings and quiet retreats. Inside, the open-plan layout of the kitchen, dining, and living areas fosters a welcoming and connected environment, ideal for family life and hosting guests. 

Generous storage solutions are integrated throughout the home, ensuring plenty of space to keep everything organised and clutter-free. Additionally, the double garage provides secure parking for two vehicles, along with extra storage for tools, sports equipment, and more.
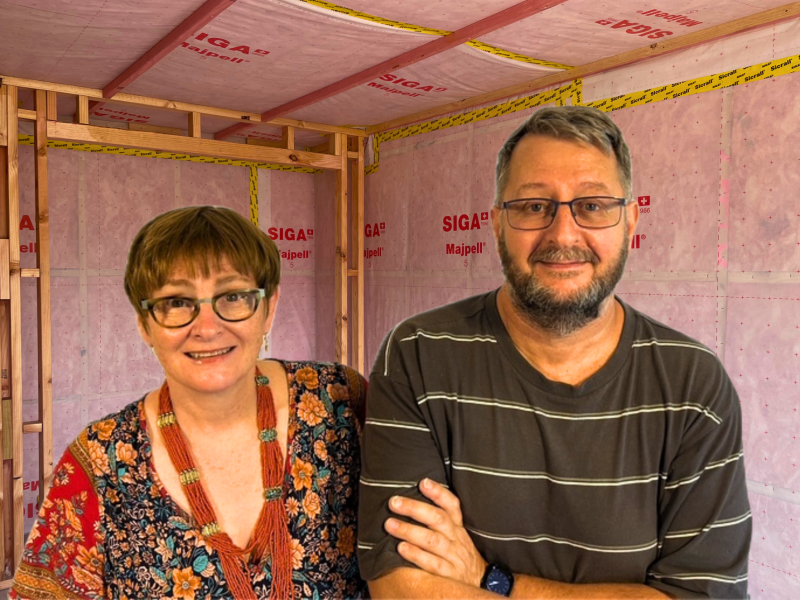

Meet the team Behind this project

Vlada Acimovic Designer Profile

Vlada Acimovic

Vlada is an European trained Architect, Certified Passive House designer and passionate to see New Zealand adopt the eHaus approach to building spaces that he has been familiar with for so long in Europe. 

Design Components

Floor
Fully insulated concrete pad with a U-value of 0.302 W/(m²K)
Wall
140mm timber frame with 40mm in service cavity with a U-value of 0.240 W/(m²K)
Roof
Double layer of fibreglass insulation U-value of 0.176 W/(m²K)
Window Joinery Frame
Eco Windows Eco PVC 83
Glazing
Eco Windows Climatop XN Triple glazing Ug value=0.54 W/(m²K) g- value = 54%

Performance Specs

Heating Demand
17,3
Heating Load
8,8
Frequency of Overheating
2,1
Treated Floor Area
215,3
Air Leakage @ 50Pa
0,6

Consultant: Maria Rei

Certifier: N/A