Free webinar: Discover the eHaus Difference - Join us on 20 August, 7-8pm. Register here: 

Free webinar: Discover the eHaus Difference - Join us on 20 August, 7-8pm. Register here: 

Free webinar: Discover the eHaus Difference - Join us on 20 August, 7-8pm. Register here: 

Free webinar: Discover the eHaus Difference - Join us on 20 August, 7-8pm. Register here: 

Free webinar: Discover the eHaus Difference - Join us on 20 August, 7-8pm. Register here: 

Free webinar: Discover the eHaus Difference - Join us on 20 August, 7-8pm. Register here: 

Free webinar: Discover the eHaus Difference - Join us on 20 August, 7-8pm. Register here: 

Free webinar: Discover the eHaus Difference - Join us on 20 August, 7-8pm. Register here: 

Free webinar: Discover the eHaus Difference - Join us on 20 August, 7-8pm. Register here: 

Free webinar: Discover the eHaus Difference - Join us on 20 August, 7-8pm. Register here: 

Free webinar: Discover the eHaus Difference - Join us on 20 August, 7-8pm. Register here: 

Free webinar: Discover the eHaus Difference - Join us on 20 August, 7-8pm. Register here: 

8

EHAUS EURO

Fencourt

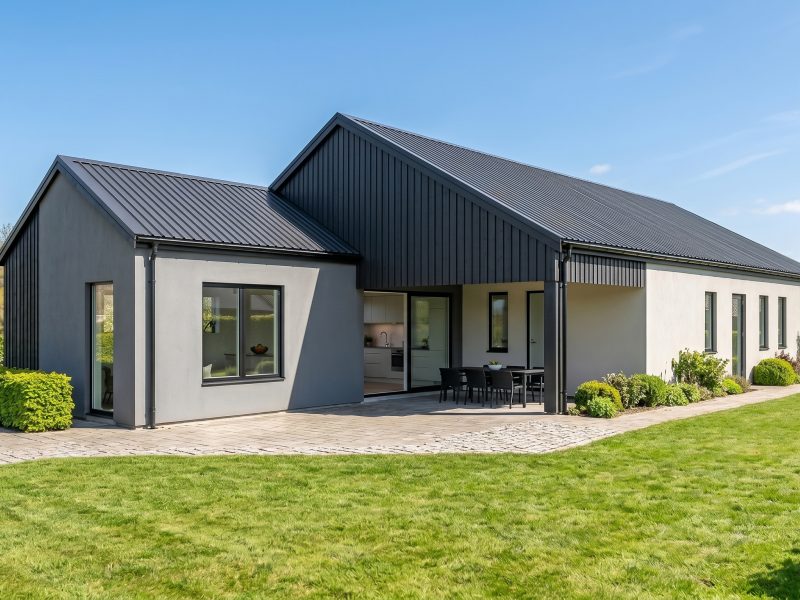
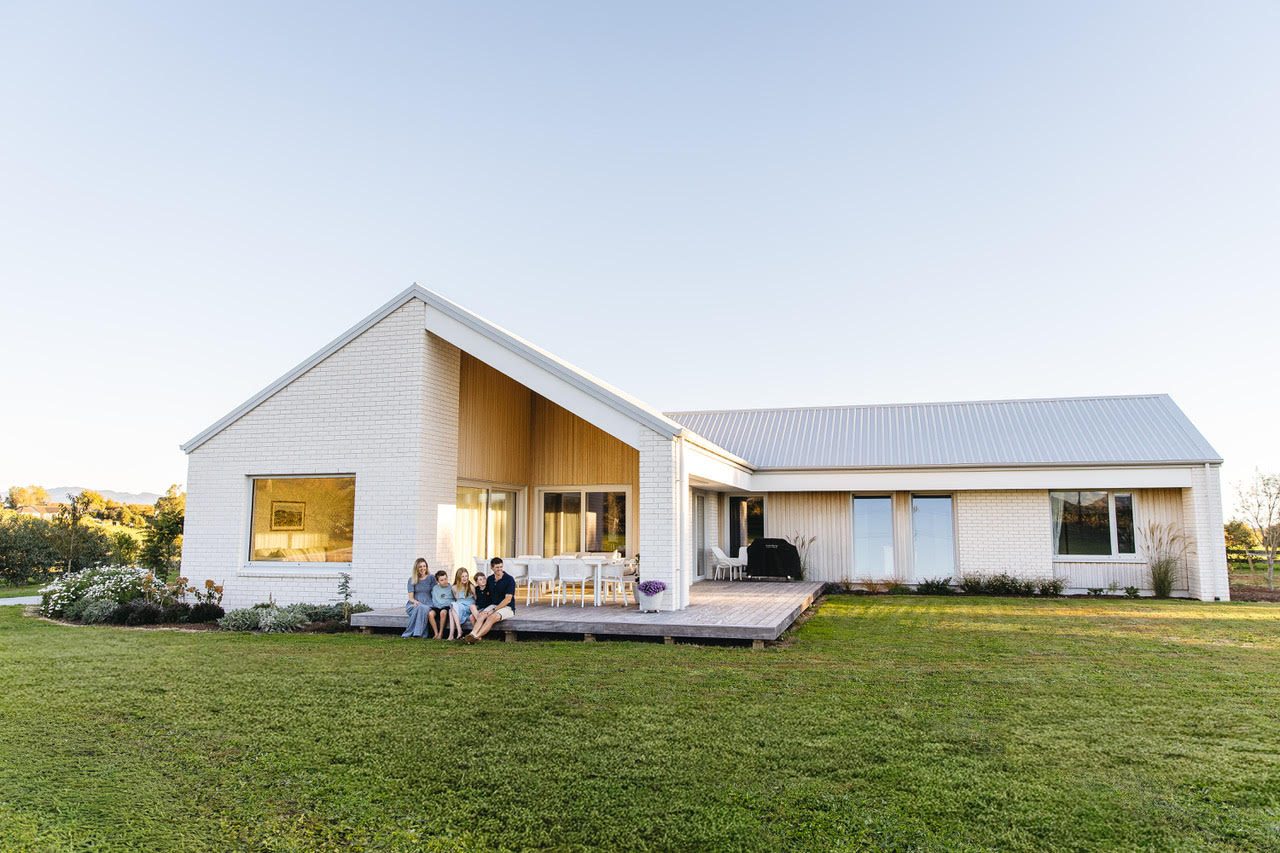
Located at in Cambridge, this 345sqm home is a stunning reflection of modern architectural design and high-performance efficiency. Designed by The Architecture People and engineered to certified eHaus Euro standard, the residence seamlessly merges tactile materials - such as textured Austral 'Palma' brick veneer and vertical Abodo weatherboard cladding - with sustainable, healthy living.

At the centre of the home is an expansive open-plan kitchen and dining area with raking ceilings and a full scullery, complemented by a distinct media room that opens out to an alfresco entertaining area. Thoughtfully positioned to embrace views of the surrounding Te Miro and Maungatautari landscapes, the residence features high-performance triple-glazed joinery and mechanical heat recovery ventilation, keeping indoor temperatures comfortable year-round with minimal energy output.

Designed for both luxury and everyday practicality, the layout offers a master suite with private ensuite and robe, generous family bedrooms, a dedicated home office/guest room, and double garaging with an integrated workshop.
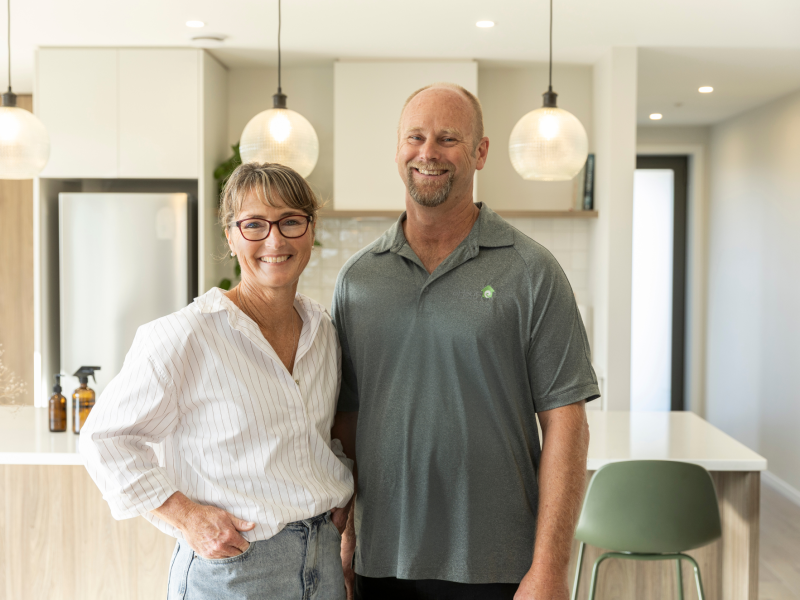

 

Meet the team Behind this project

Dean and Iliesa Designer Profile

Iliesa Chapman and Dean Baldock

Dean and Iliesa are Waikato based architectural designers who brings a collaborative, people-centered approach to architecture.